
Lauren Caputo
REALTOR®, REALTOR® and Property Manager

BEDS3
BATHS2 full
SQUARE FEET1,380
MLS#5230274
STATUSActive
PROPERTY TYPEResidential - Single Family
SCHOOLCanton City
Property Description
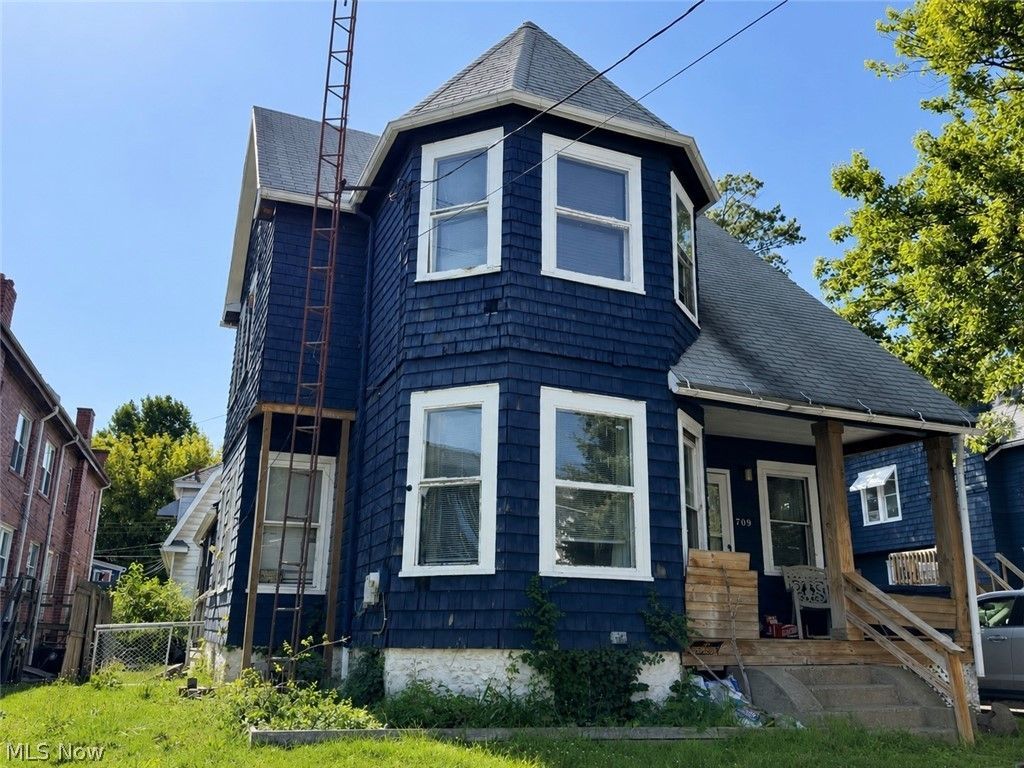
Welcome to 709 Fulton Rd NW! This 3 bedroom, 2 full bathroom home offers so many possibilities! Whether you're a first time home buyer, an investor, or a seasoned buyer, this home has so much to offer for everyone. Directly inside the front door you will find the spacious and bright living room, with double glass doors that lead to the dining room. At the end of the hallway entrance is the large kitchen with the laundry room just steps away. Finishing off the main level is 1 of the 2 full bathrooms that this home offers. On the upper level you will find all 3 bedrooms, an oversized hallway closet, and the second full bathroom. In the basement you will have peace of mind knowing that the hot water tank is only 3 years old! Close to the hospital, parks, stores, and anything else you would need! Schedule your private showing now! Sold as-is.
Property Features
Property Type: Residential - Single Family
Basement: Yes
Basement: Full, Unfinished
Cooling: None
Fireplaces: 1
Garage: 1
Heating: Forced Air, Gas
Home Style: Colonial
Lot Size: 0.11 Acres
Roof Type: Asphalt, Fiberglass
Stories: 2.0
Taxes: $1,033 / year
Year Built: 1898
Feature Descriptions
Accessibility: None
Exterior: Wood Siding
Fencing: Back Yard
Laundry: Main Level
Lot: Back Yard, City Lot, Front Yard
Parcel#: 00221206
Parking: Driveway, Detached, Garage, Unpaved
Patio/Porch: Rear Porch, Covered, Front Porch
Sewer: Public Sewer
View: City
Water: Public
Room Sizes
Dining Room: 13 x 11 Level - First
Kitchen: 12 x 9 Level - First
Laundry: 11 x 7 Level - First
Bedroom: 9 x 7 Level - Second
Bedroom: 11 x 10 Level - Second
Primary Bedroom: 13 x 10 Level - Second
Entry/ Foyer: 11 x 5 Level - First
Living Room: 13 x 11 Level - First
Local Schools
School District: Canton City
Listed By / Shown By
Listed By
Agency Name: RE/MAX Edge Realty
Agency Contact: lreibenstein2001@outlook.com, 330-280-0348
Shown By
Agent Name: Lauren Caputo
Agent Phone: (330) 330-3428
Agency Title: Gonatas Real Estate

Estimate Your Payment
Estimated Payment
$ 274.88 per month $166.92 Principal & Interest $86.08 Property Tax $21.88 Homeowner's InsuranceChange Payment Information

Lauren Caputo
Cell: (330) 330-3428
Email Me
Listing data compilation and photo(s) © 2026 - Multiple Listing Service, Inc. – All Rights Reserved
The photos may be altered, edited, enhanced or virtually staged.
Privacy Policy / DMCA Notice / ADA Accessibility


This site is hosted, designed and copyright
© 1994 - 2026 by
Delta Media Group, Inc. -- Patent Pending --
709 Fulton Road Nw | MLS# 5230274
This single family home located at 709 Fulton Road Nw, Canton, OH 44703 is currently listed for sale with an asking price of $75,000. This property was built in 1898 and has 3 bedrooms and 2 full baths with 1380 sq. ft. Fulton Road Nw is located within the Canton City school district. Search Canton real estate on laurencaputo.gonatasrealestate.com today.